










Specification




Comprehensively refurbished character offices
New M&E and air conditioning throughout
LED PIR lighting

New toilet and shower facilities
Adjacent lawn area with picnic benches

Located next to the Park’s gym and swimming pool
Allocated parking
EPC rating: B
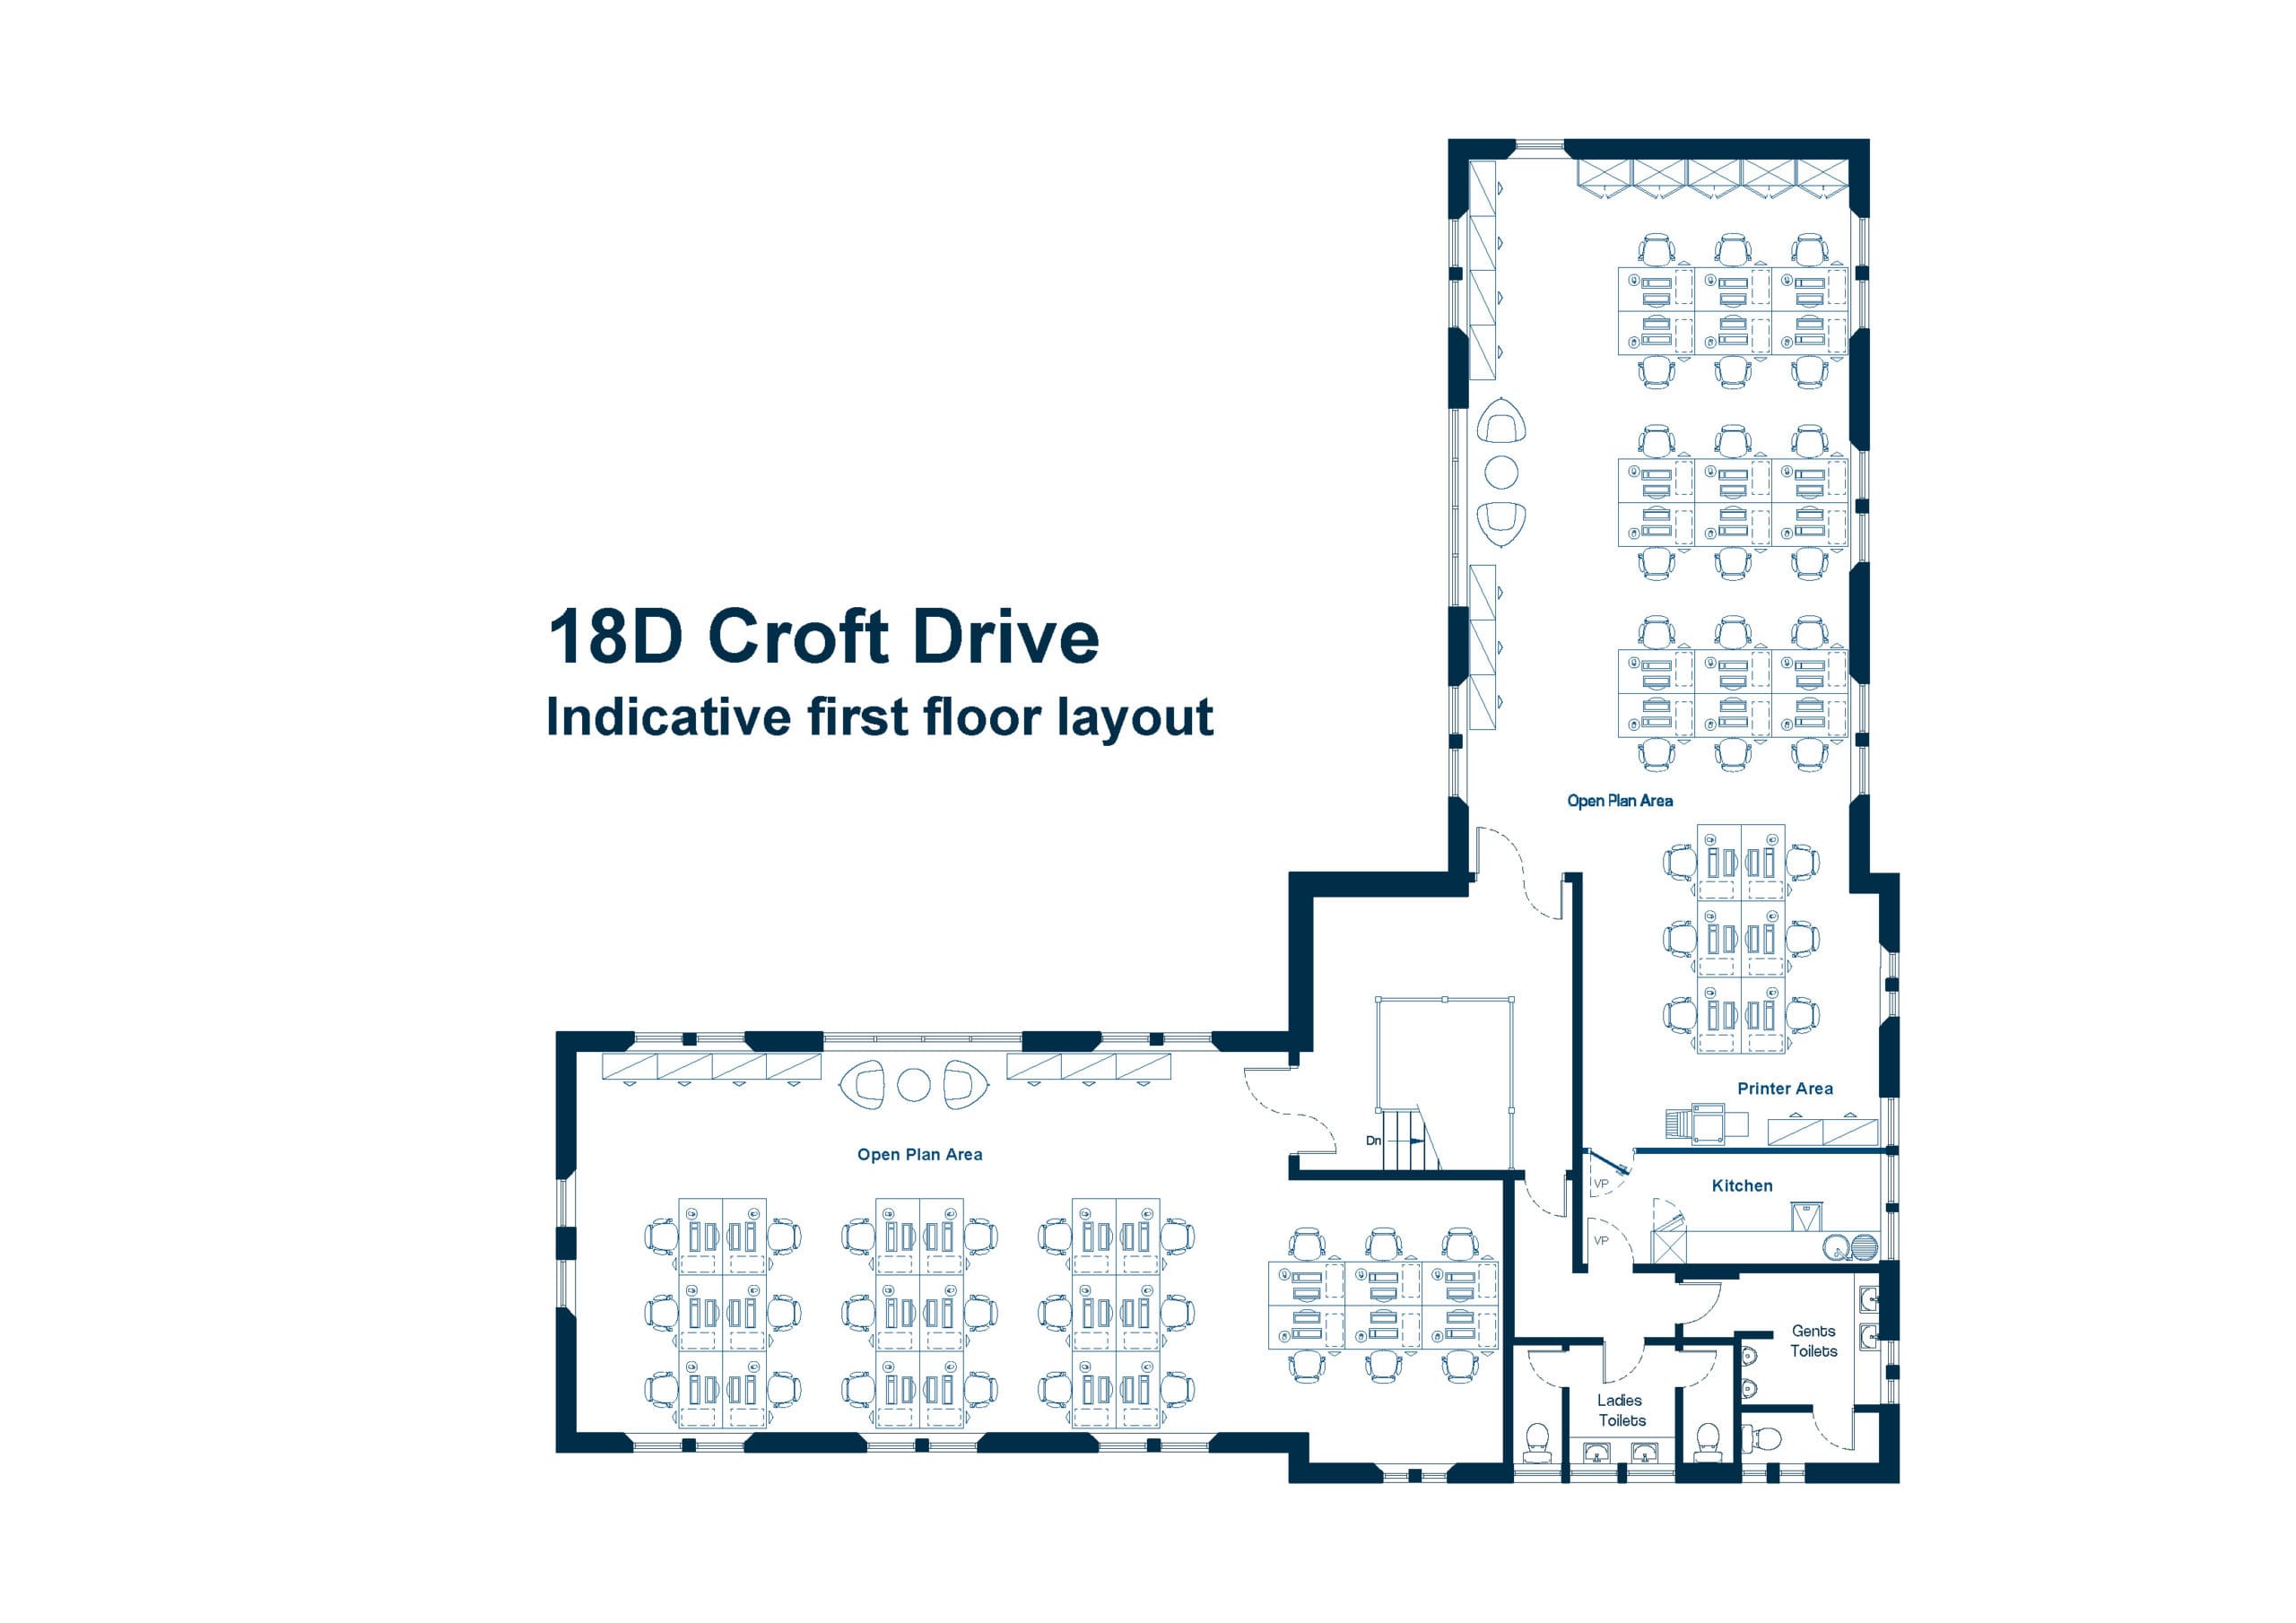

Indicative floorplans
Location
18D Croft Drive
Milton Park
Oxfordshire
OX14 4RP
unicorns.eternity.braced

Didcot Parkway: 9 minutes
Abingdon: 25 minutes
Oxford: 36 minutes

Didcot: 7 minutes
Abingdon: 11 minutes
Oxford: 20 minutes

London Paddington: 45 minutes

Heathrow: 50 minutes
 Available
18D Croft Drive
Ground and first floor offices in barn conversion with impressive entrance hall next to the Park Club Gym
1,404 sq ft – 1,404 sq ft
130 sq m – 130 sq m
Other commercial properties currently available
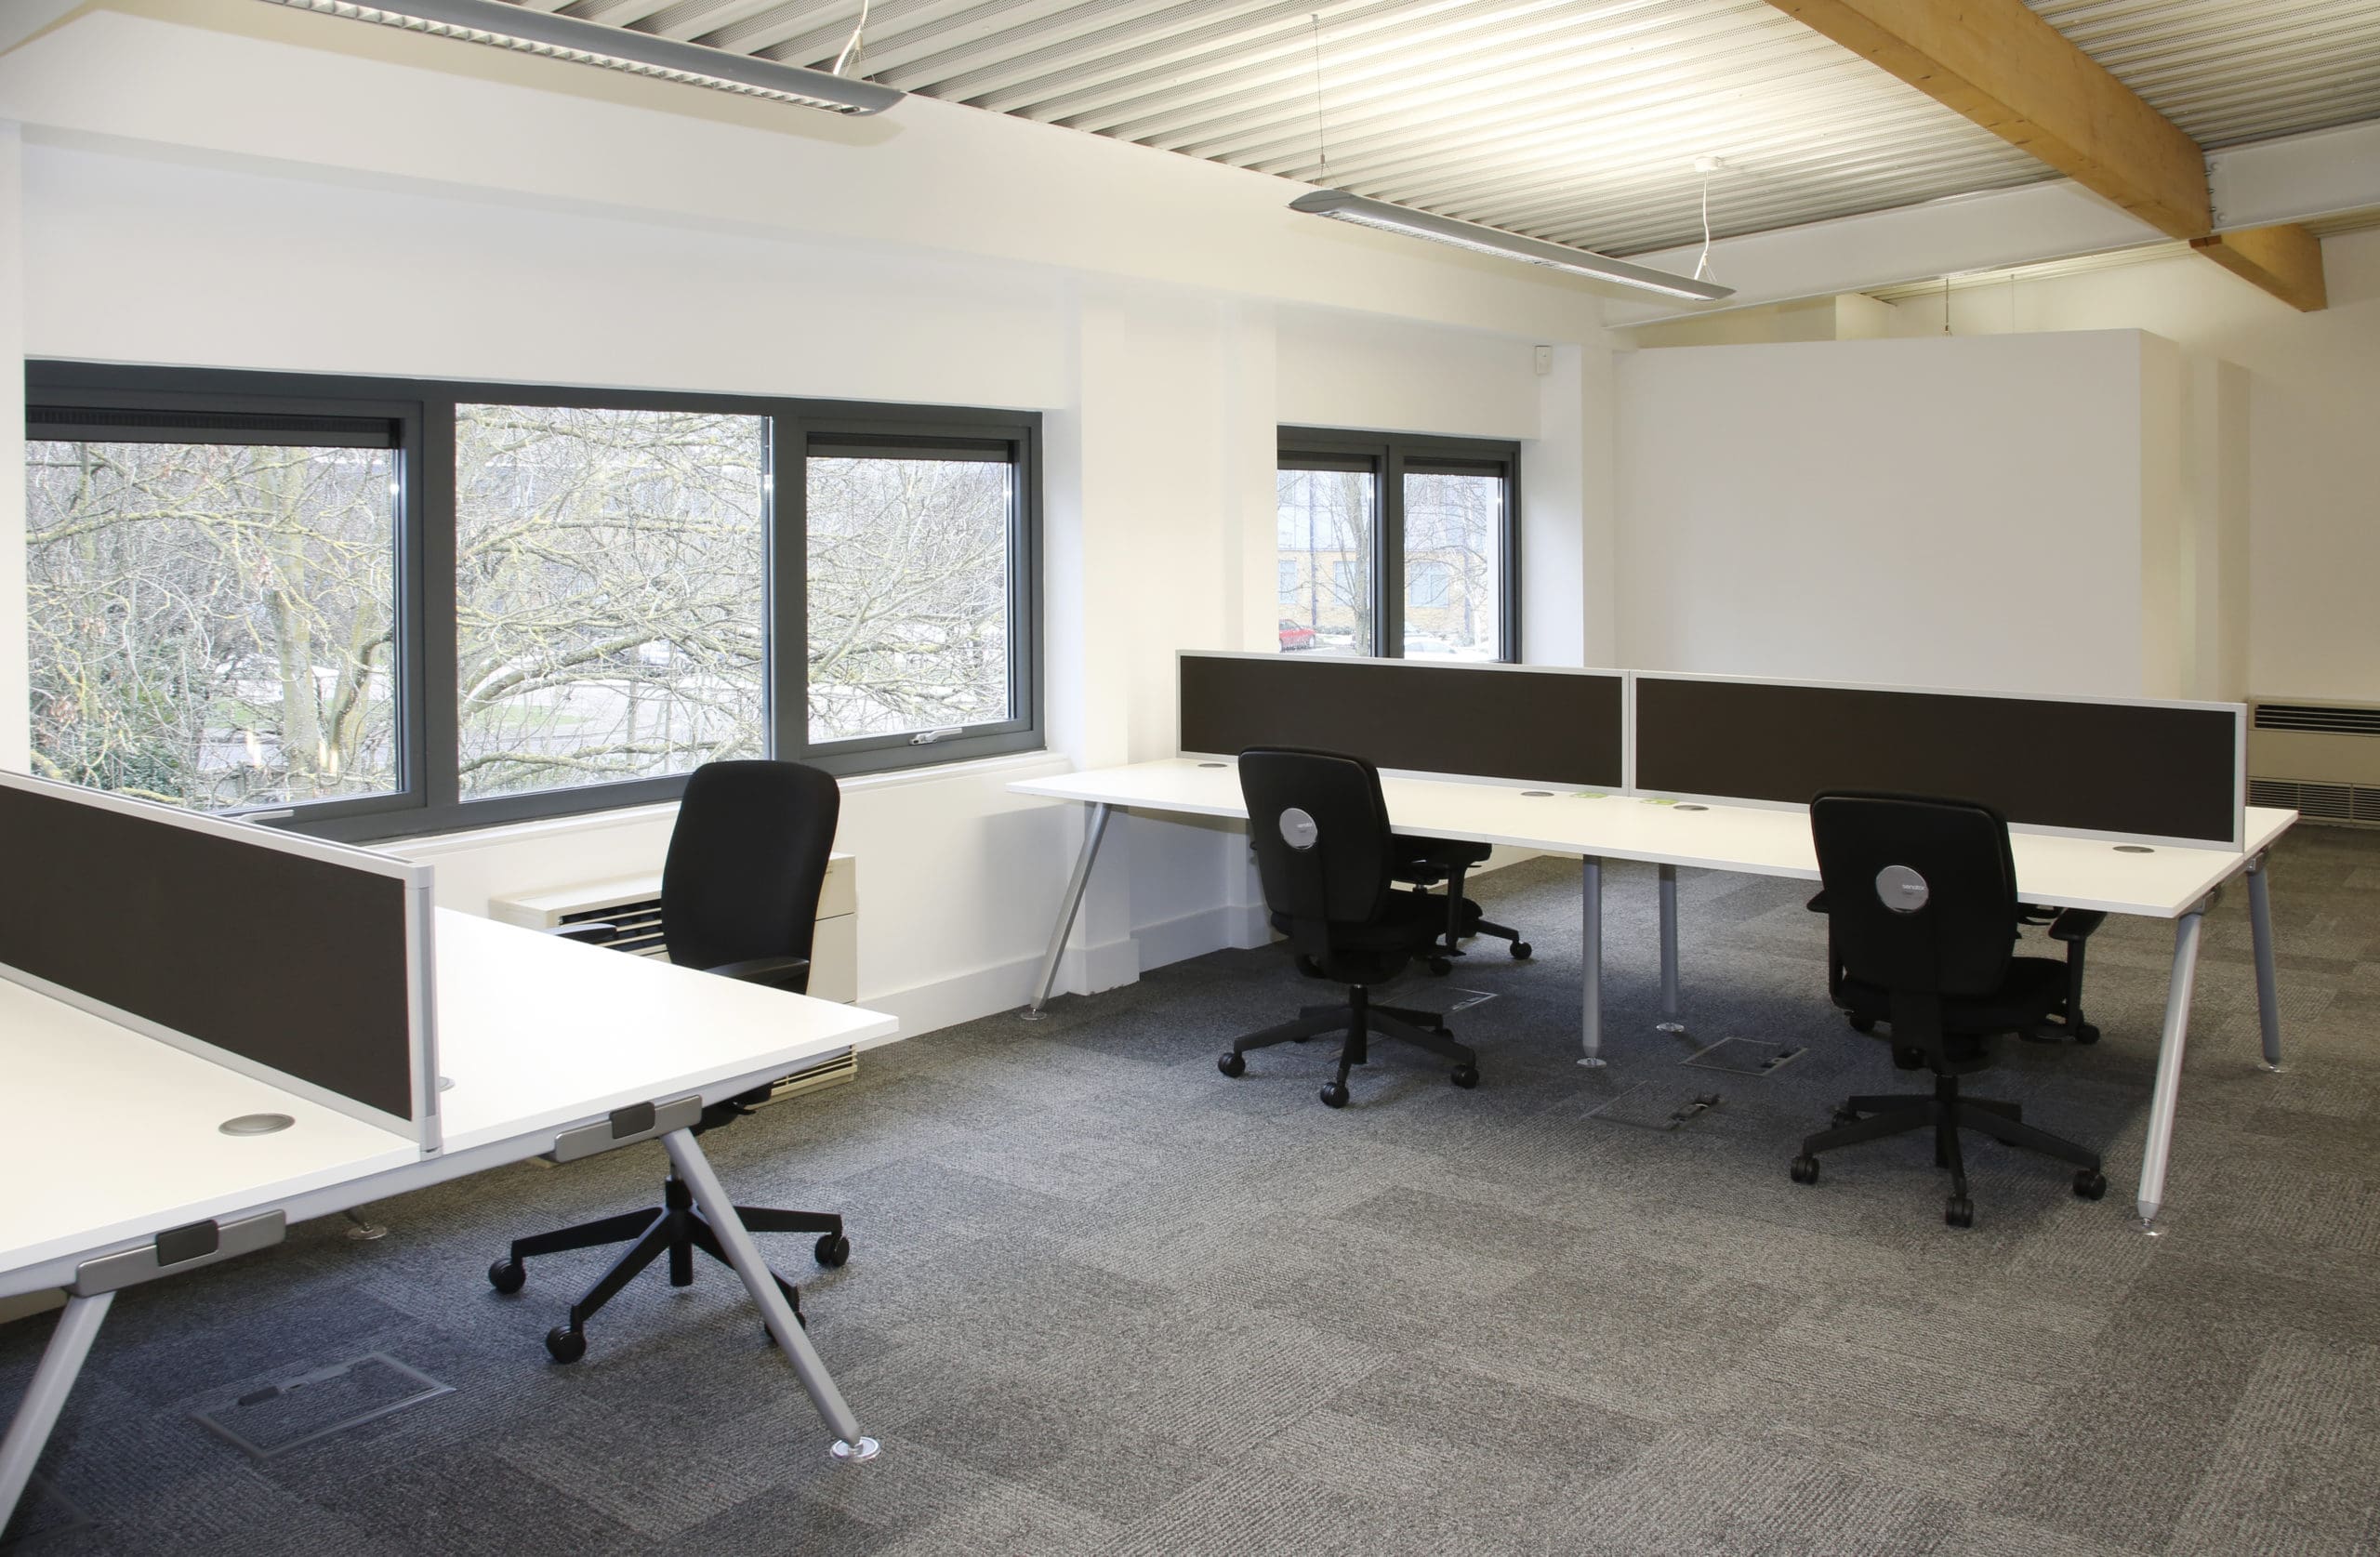 Available
127 Olympic Avenue (suites 24-26)
First floor office accommodation with partitioned offices and meeting rooms at the heart of Milton Park.
2,943 sq ft / 273 sq m
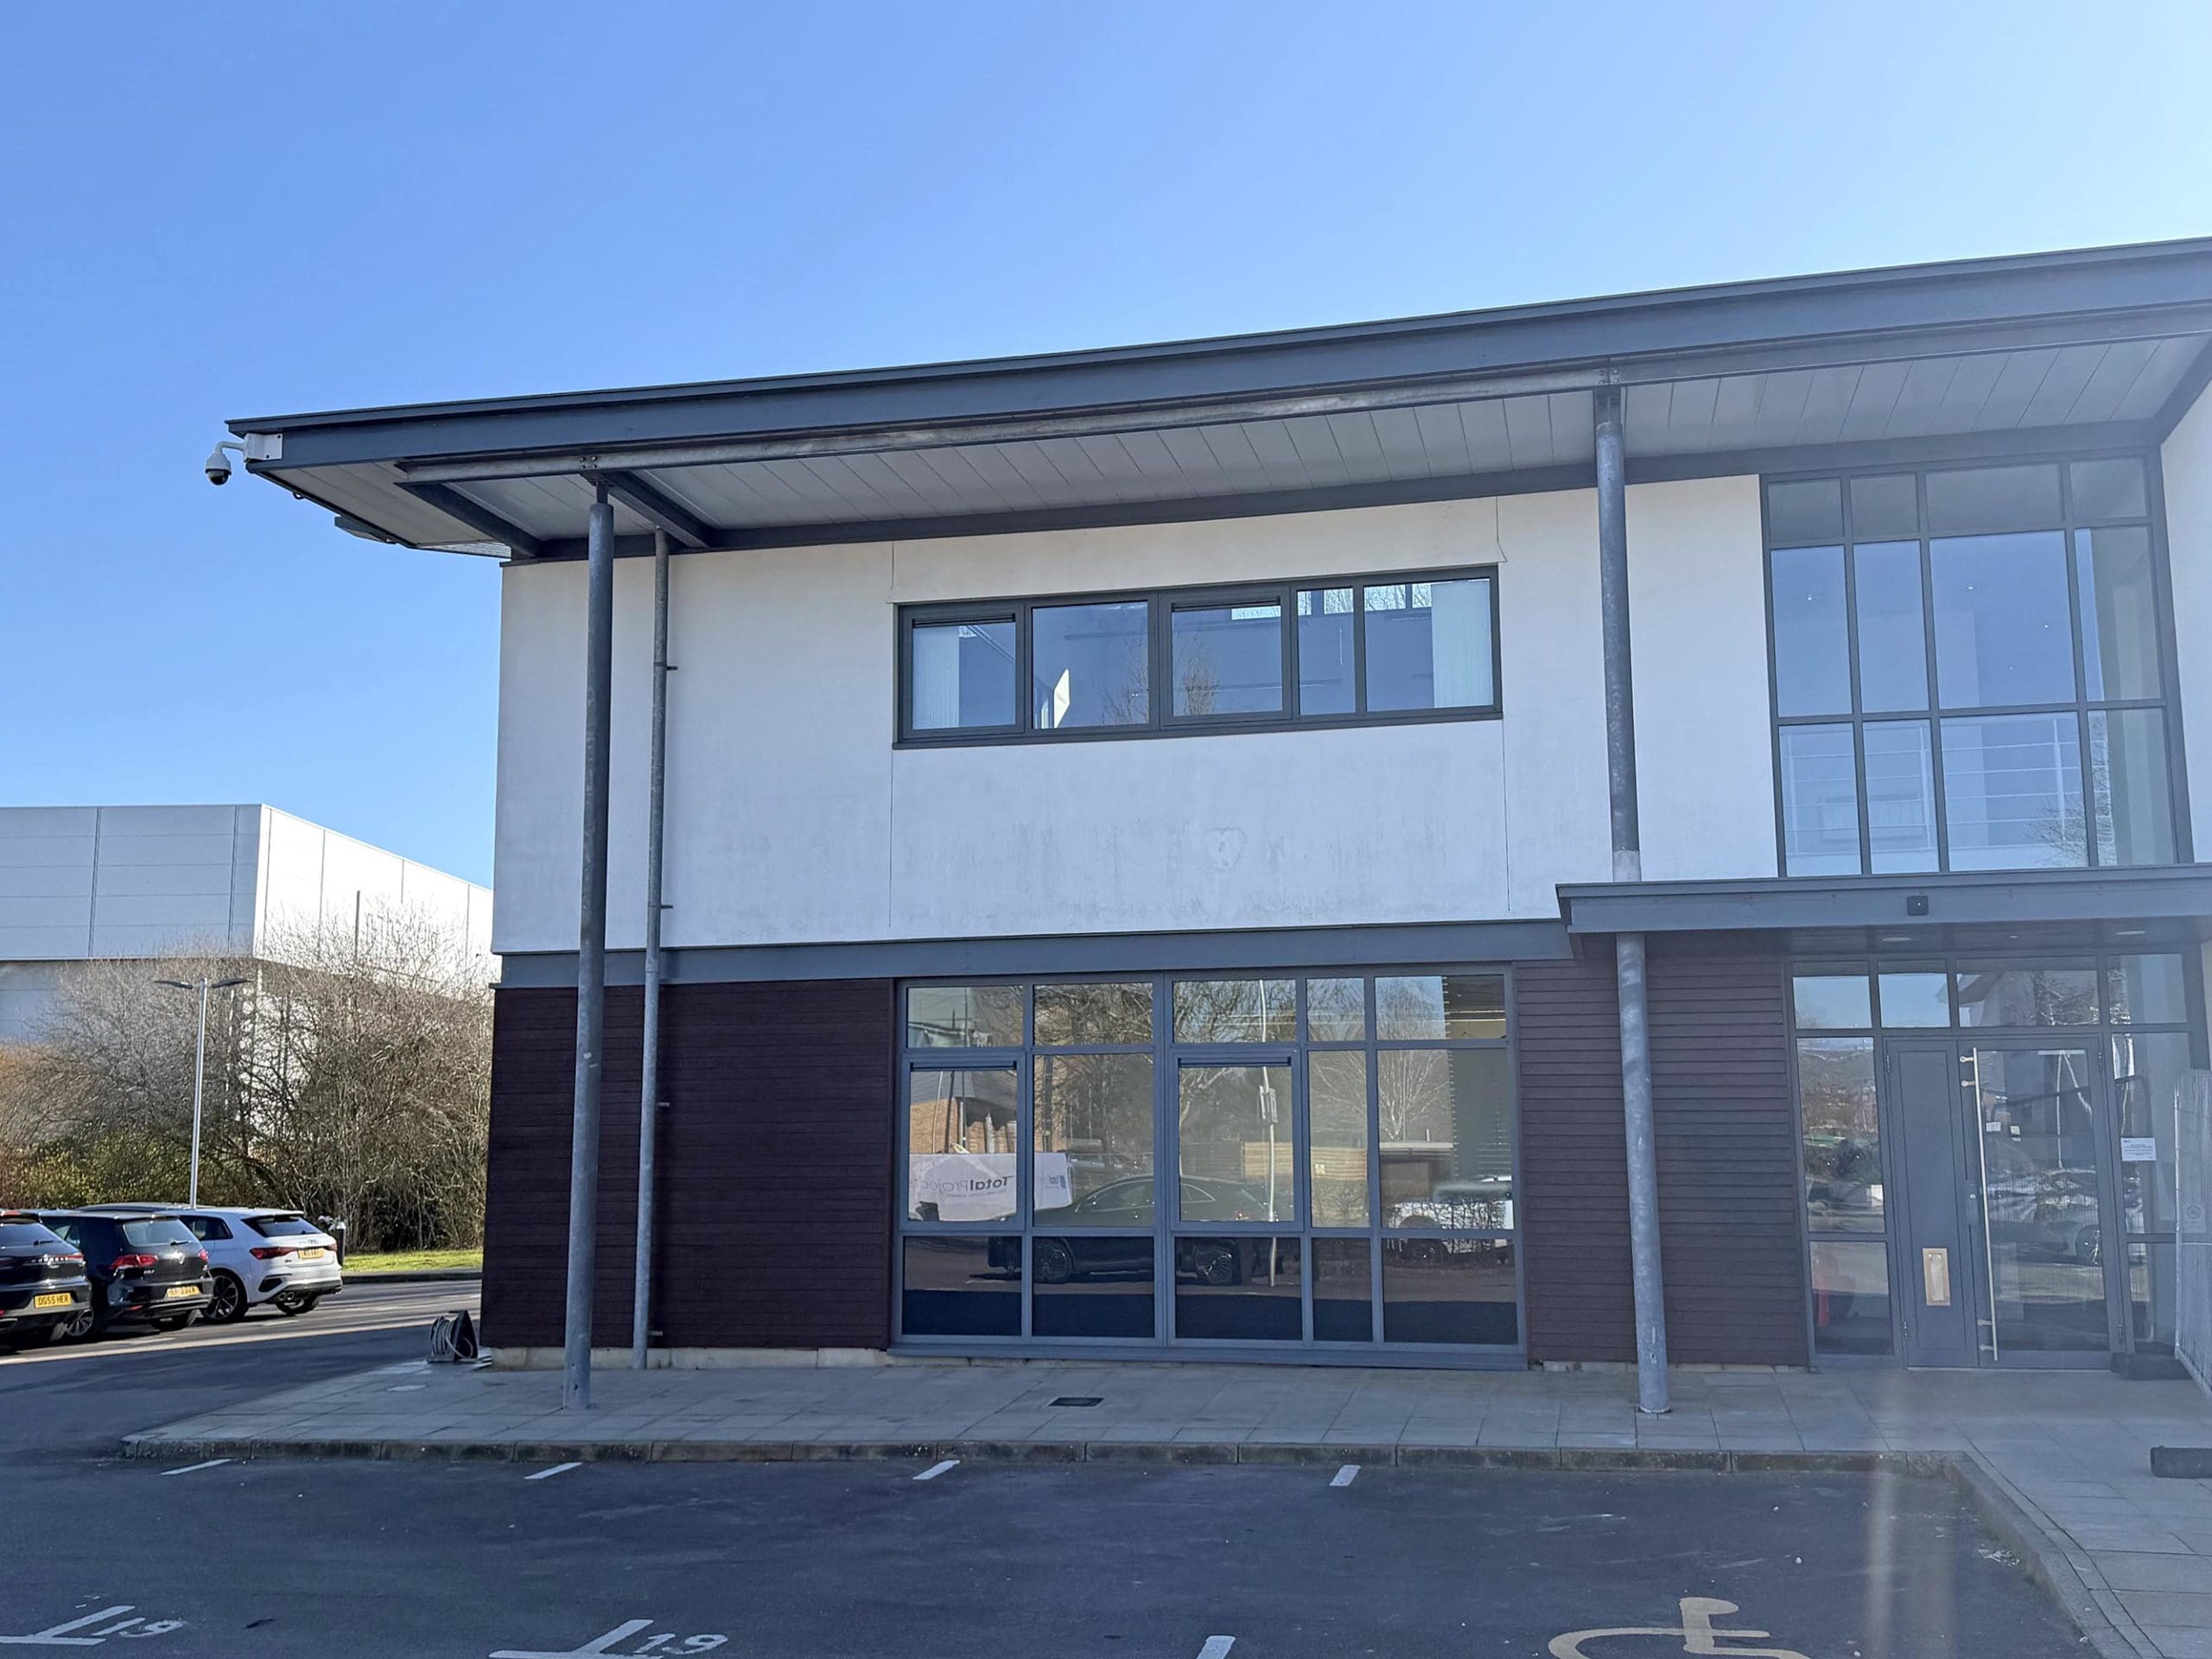 Available
127 Olympic Avenue (suite 20)
First floor modern open plan office and main laboratory with six air changes per hour and smaller lab rooms at the heart of Milton Park.
1,516 sq ft – 1,516 sq ft
141 sq m – 141 sq m
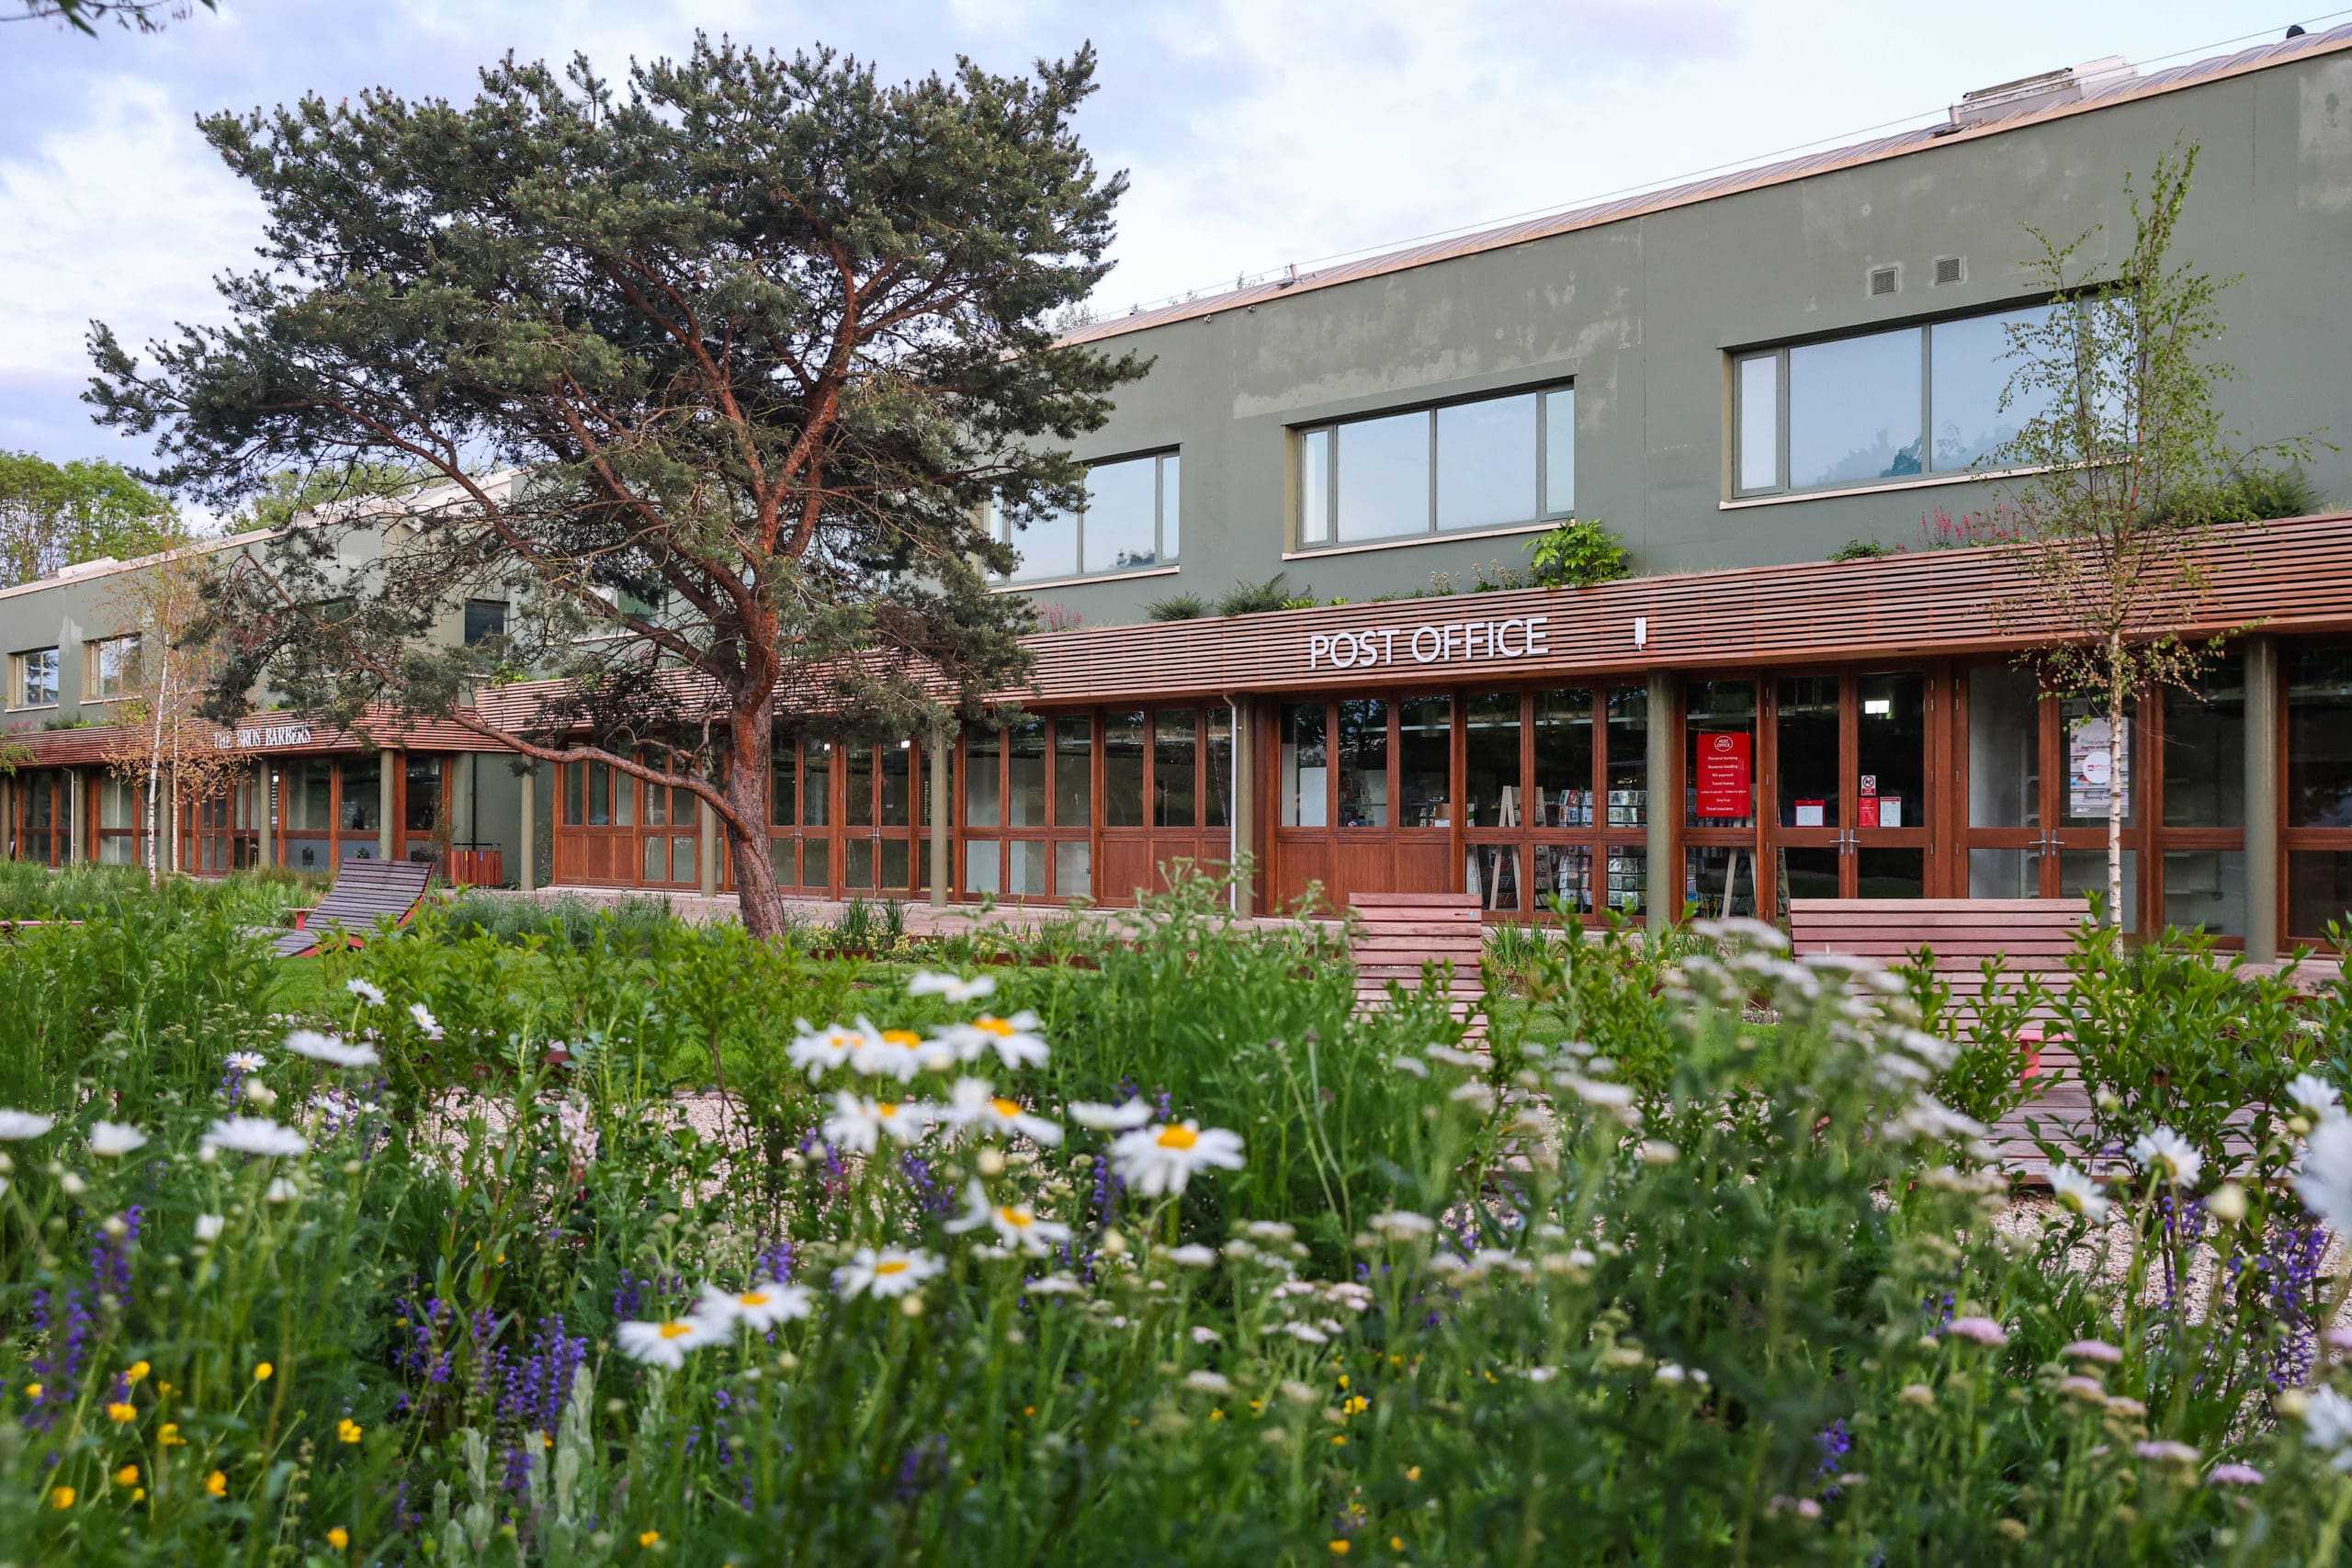 Available
7-10 Park Square
Newly redeveloped first floor open-plan office suites over looking Milton Park’s new Signal Yard amenities
951 sq ft – 1,921 sq ft
88 sq m – 178 sq m
 Available
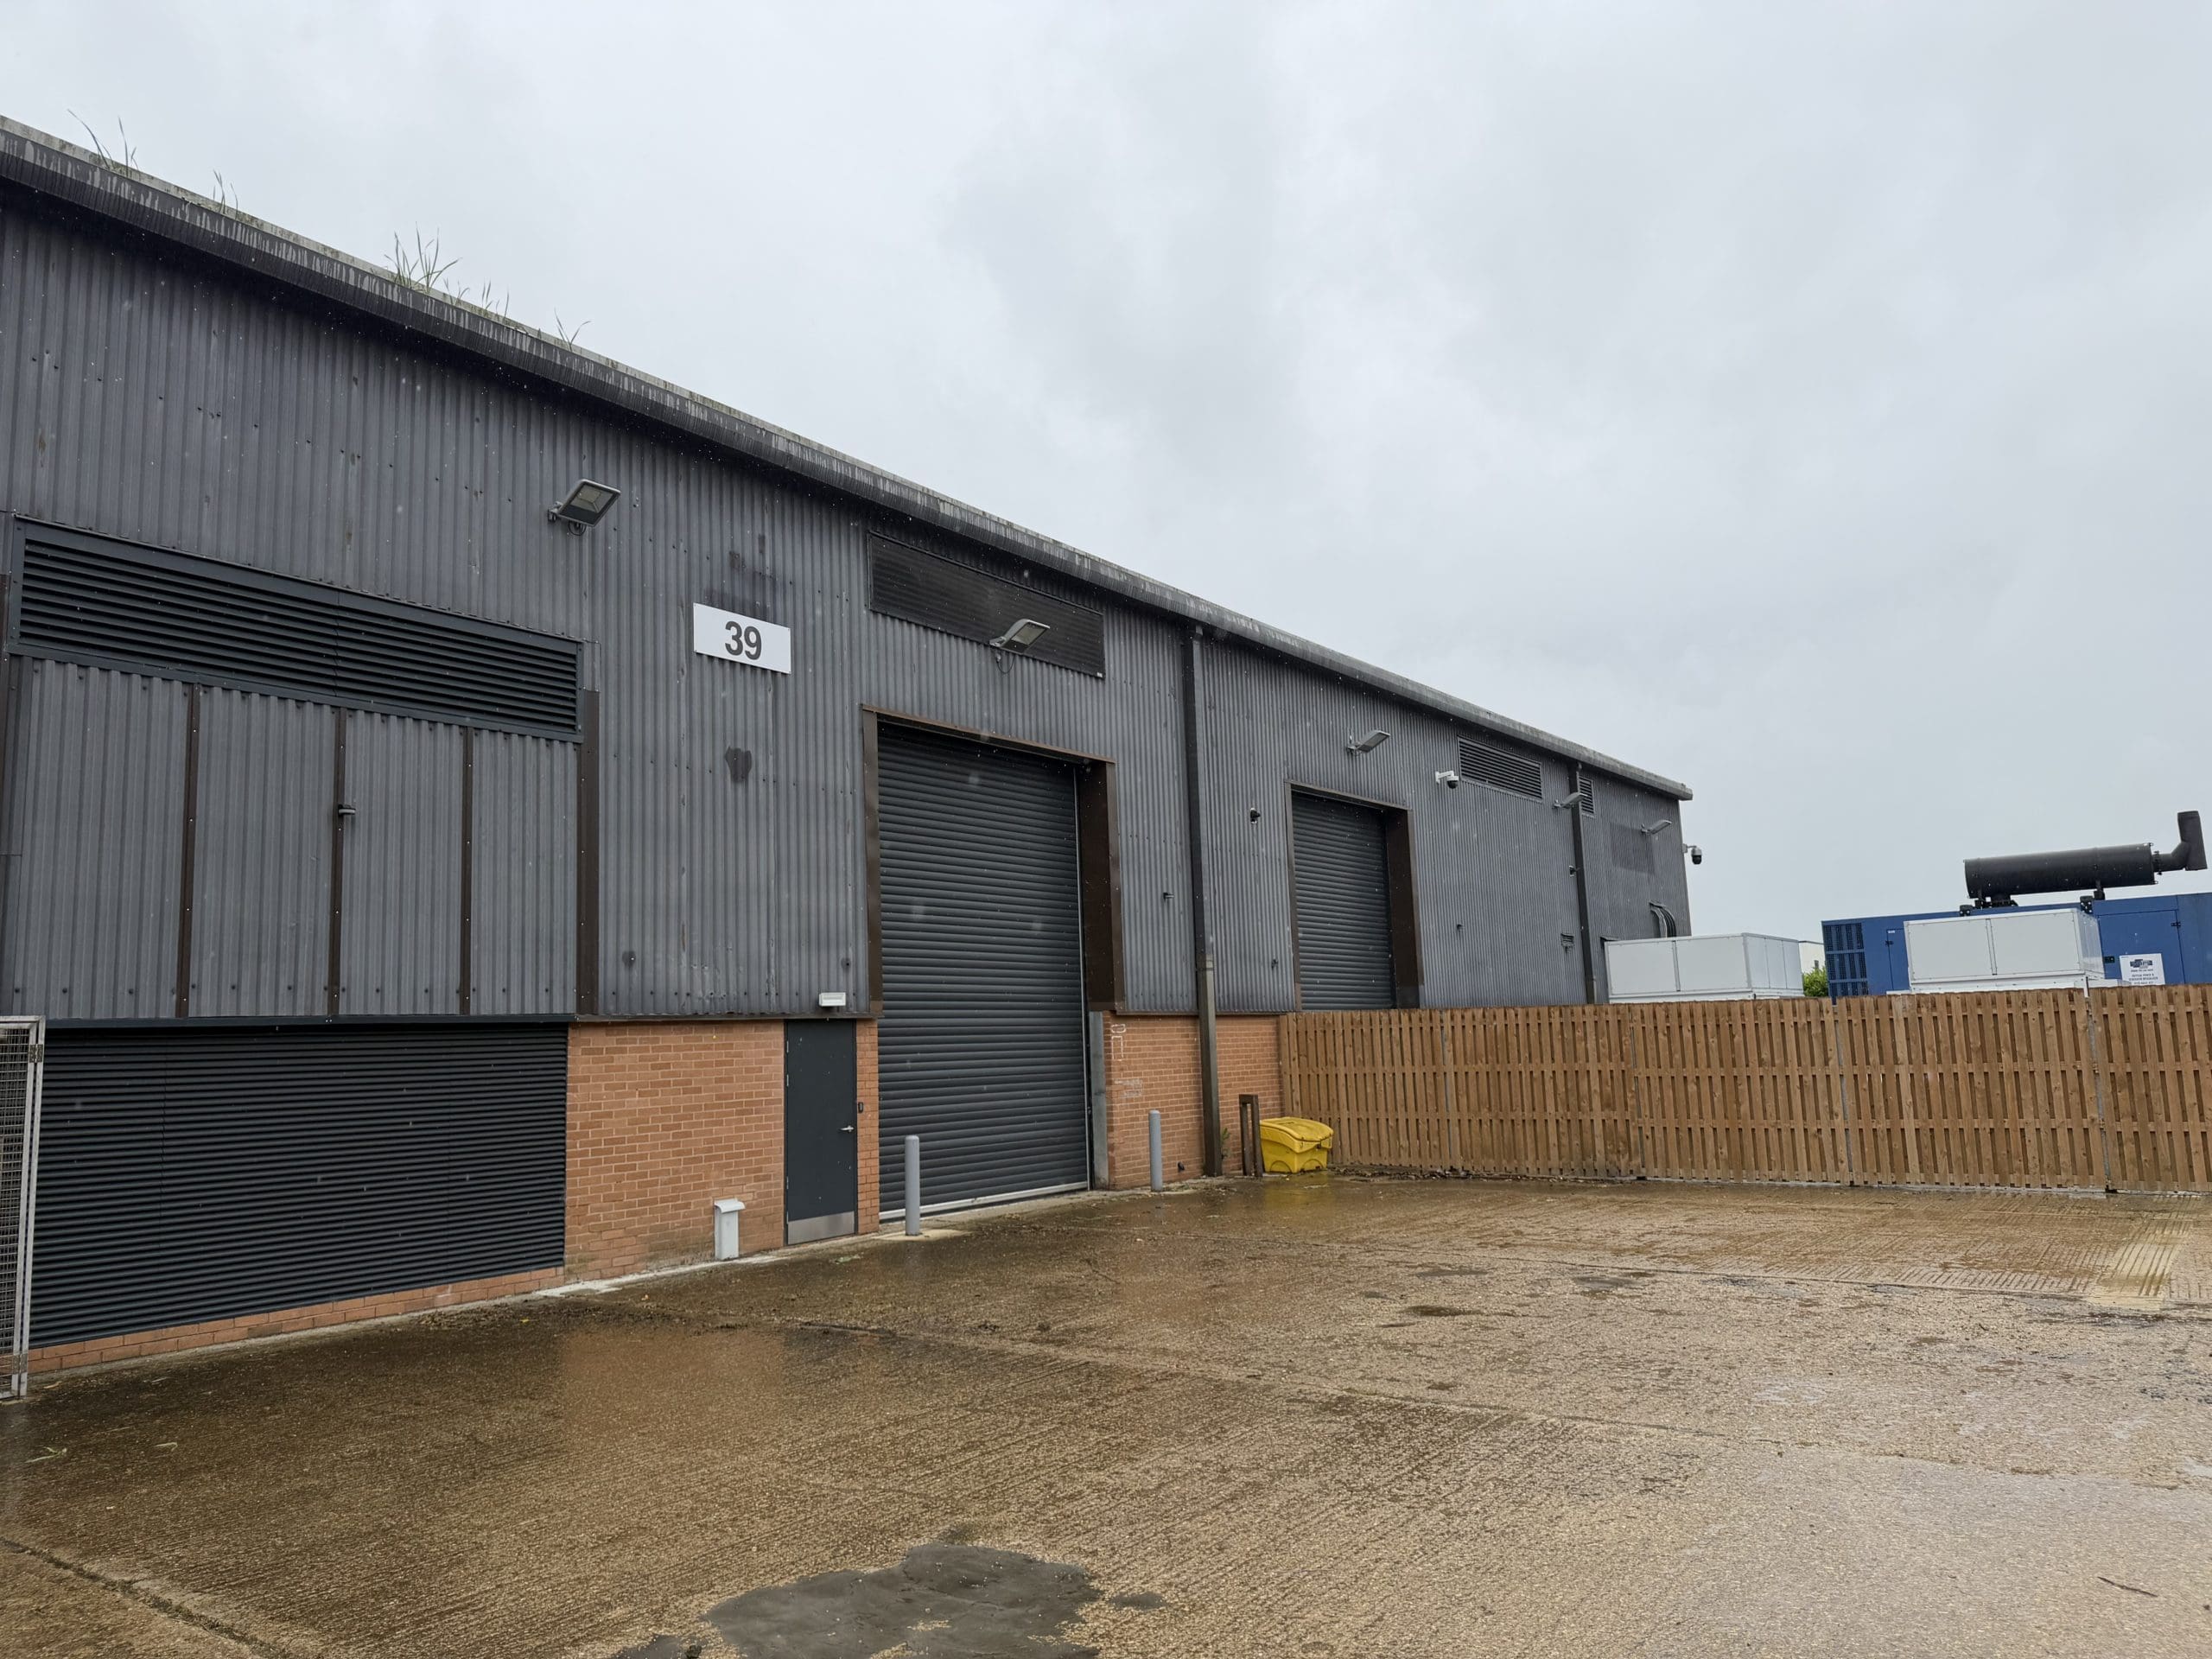
39 Innovation Drive
A fully-fitted purpose built GMP facility, 39 Innovation Drive is an industrial warehouse with labs and offices.
46,061 sq ft (4,279 sq m)